
Just Listed



Address
3693 Arapahoe Trail, Columbus, IN
Price
$ 569,900
Property Attributes
- MLS#22127904
- TypeSingle Family
- Listing Status Active
- CountyBARTHOLOMEW
- CityColumbus
- AreaColumbus
- NeighborhoodBreakaway Trails
- Zip47203
- StyleSplit Level
- Year Built1998
- Taxes$ 4560
- Price$ 569,900
- Bedrooms5
- Full Bathrooms3
- Half Bathrooms1
- Sqr Footage4319
- Lot Size0.29 Acres
Data Source:
MIBOR Broker Listing Cooperative
Property Description
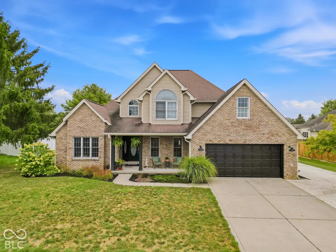
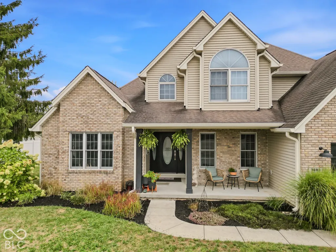
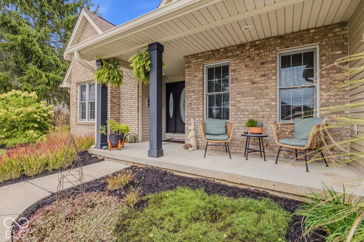
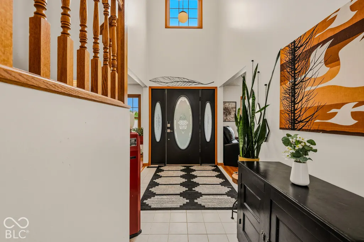
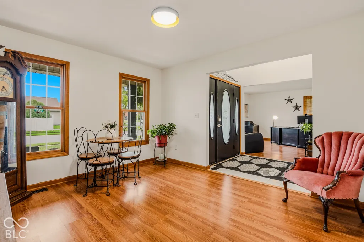
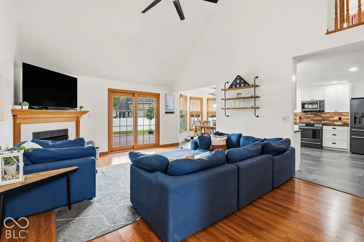
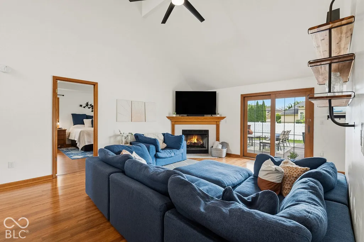
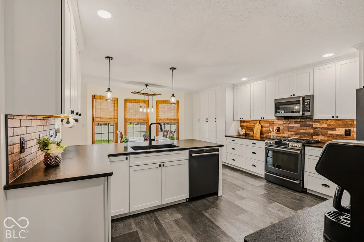
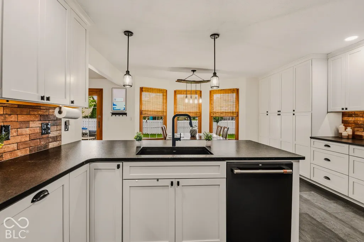
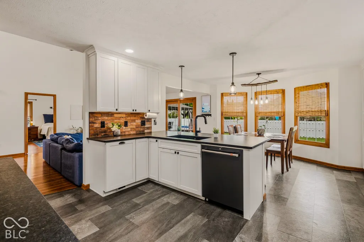
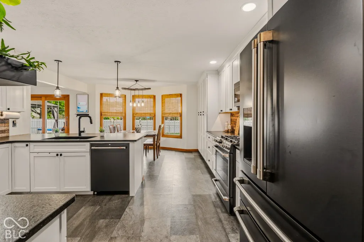
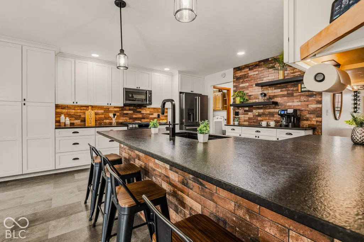
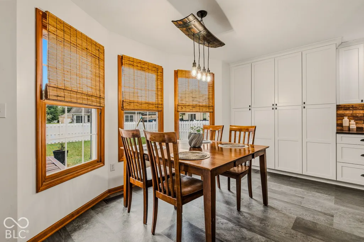
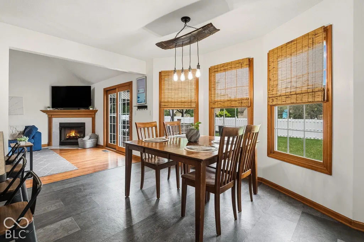
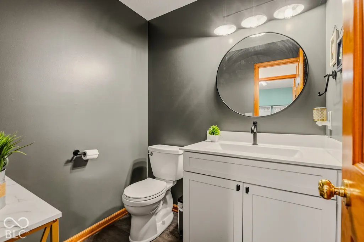
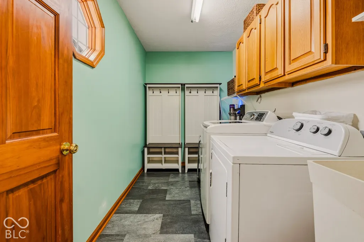
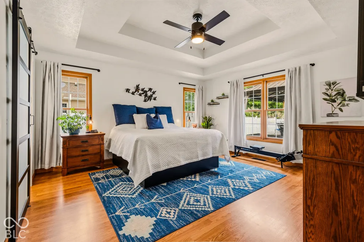
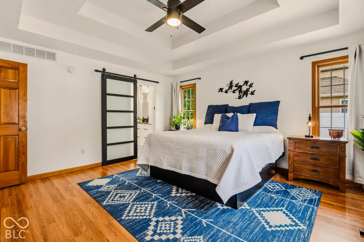
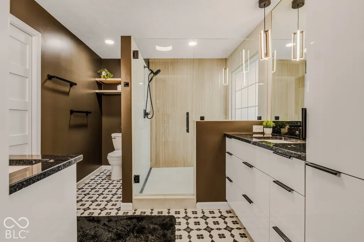
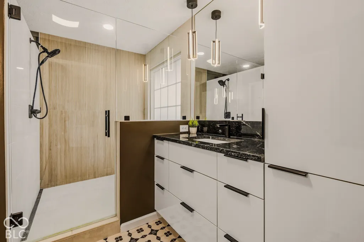
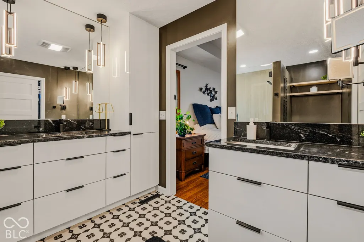
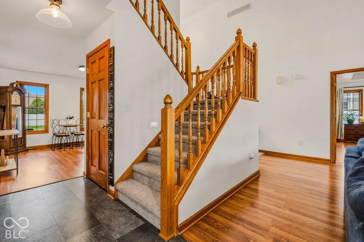
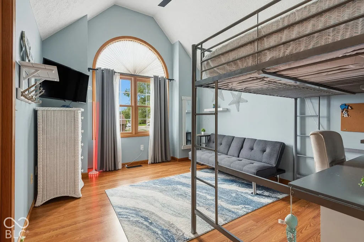
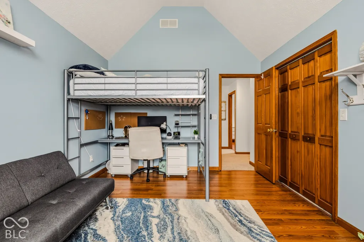
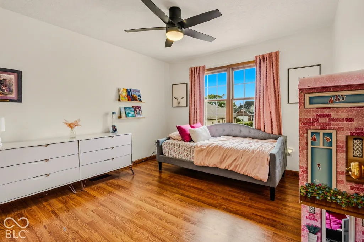
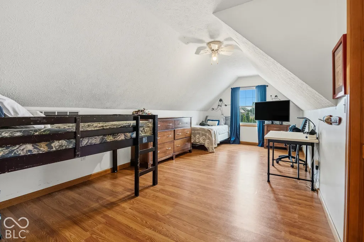
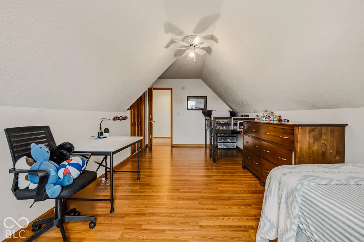
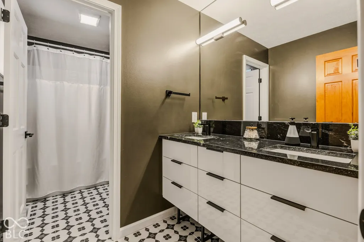
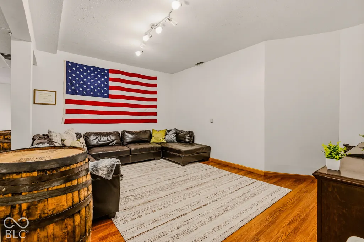
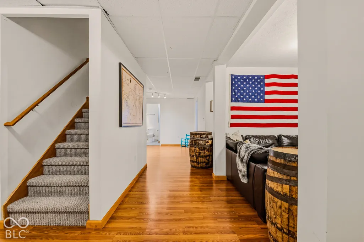
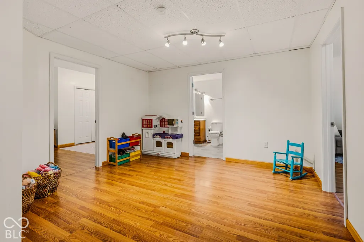
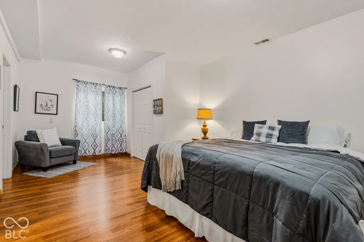
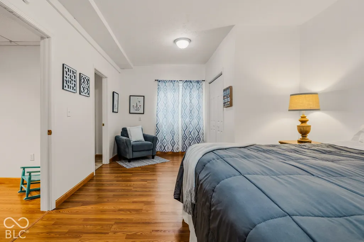
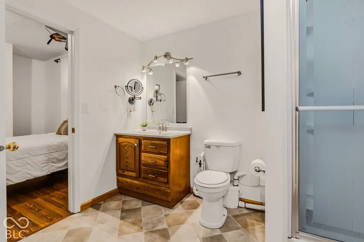
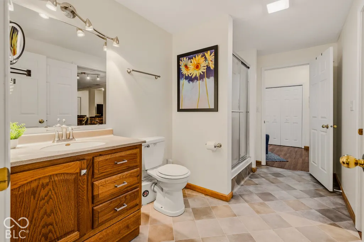
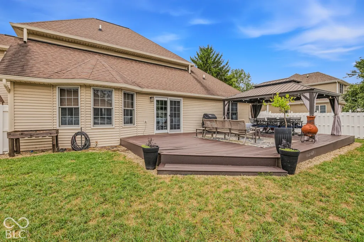
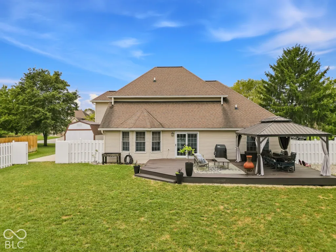
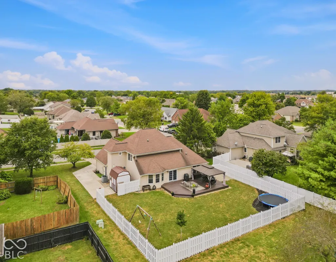
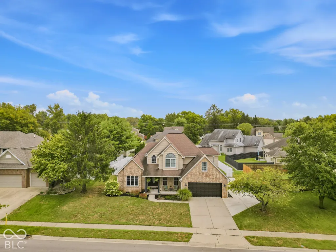
This beautiful 5 bedroom, 3.5 bathroom home in Breakaway Trails offers exceptional space, updates, and functionality for modern living. Step inside to discover the main level has it all - primary bedroom, office, living and dining rooms, kitchen and laundry! The kitchen was recently updated with all new cabinets, leathered matte granite countertops, stainless steel appliances, backsplash, floating shelves and more! Cozy up in the living room next to the fireplace. The primary bedroom features a tray ceiling, lots of natural light and a gorgeous en suite bathroom. The bathroom includes all new cabinets, granite countertops, tiled floor and a huge custom walk-in shower... and behind the pocket door, you'll find the walk-in closet. Upstairs has 3 additional bedrooms and a fully updated bathroom! The 3rd bedroom is huge and offers plenty of flexibility for its use. Downstairs, the finished basement extends the living space with a large family room, play/rec area and 5th bedroom with an egress window. The basement bedroom includes a jack-and-jill style bathroom into another bonus room. Lots of storage space available. Full vinyl privacy fence, large deck and pergola in the back yard.. Great for entertaining! Enjoy the beautiful landscaping, two car attached garage with exterior door, and concrete added to the driveway for additional parking and easy shed access. Recent updates include: HVAC (2021), water heater (2026). This is your chance to own this outstanding home in Parkside school district. Must see!
| Elementary School | Middle School | High School |
|---|---|---|
| Parkside Elementary School | Northside Middle School | Columbus North High School |
| Price History | |
|---|---|
| 9/24/2026 | Listed $569,900 |
General Features
| Heating | Forced Air,Natural Gas |
|---|---|
| Cooling | Central Air |
| Utilities | Cable Connected |
| Possession | Negotiable |
| Appliances | Dishwasher,Dryer,Disposal,Gas Water Heater,Microwave,Gas Oven,Refrigerator,Washer |
| Garage Spaces | 2 |
| Patio/Porch Features | Covered,Patio |
| Architectural Style | Split Level |
| Construction Materials | Vinyl With Brick |
| Year Built | 1998 |
| Township | Columbus |
| Levels | Multi/Split |
| Property Subtype | Single Family Residence |
| Tax Year | 2025 |
| County | Bartholomew |
| New Construction | No |
| Property Type | Residential |
| HOA | No |
| Subdivision Name | Breakaway Trails |
| Garage Y/N | Yes |
| Total Rooms | 11 |
| Full Baths | 3 |
| Status | Active |
| Directions | GPS Friendly |
| High School | Columbus North High School |
| City | Columbus |
| High School District | Bartholomew Con School Corp |
| MLS Area | 314 - Bartholomew - Columbus West |
| Lot Size Square Feet | 13068 |
| Elementary School | Parkside Elementary School |
| Property Attached Y/N | No |
| Middle/Junior High School | Northside Middle School |
| Property Condition | Updated/Remodeled |
| Standard Status | Active |
| Tax Lot | 121 |
| Legal Description | Lot 121 - Breakaway Trails Sec Two (Q/313B) |
Interior Features
| Interior Amenities | Attic Access,Cathedral Ceiling(s),Tray Ceiling(s),Walk-In Closet(s),Wood Work Stained,Eat-in Kitchen,Hi-Speed Internet Availbl,Pantry |
|---|---|
| Basement | Ceiling - 9+ feet,Finished,Full |
| Total Fireplaces | 1 |
| Fireplace Features | Family Room,Gas Log |
| Basement (Y/N) | Yes |
| Half Baths | 1 |
| Laundry Features | Main Level |
| Total Bedrooms | 5 |
| Below Grade Finished Area | 1655 |
| Main Level Bedrooms | 1 |
| LivingAreaSource | Assessor |
| Total Baths | 4 |
Exterior Features
| Fencing | Full,Privacy |
|---|---|
| Parking Features | Attached |
| Lot Features | Sidewalks,Street Lights |
| Water Source | Public |
| Foundation Details | Concrete Perimeter |
| Building Area Total | 4319 |
| Lot Size Acres | 0.29 |
| Waterfront Y/N | No |
| Other Equipment | Smoke Alarm,Sump Pump |
| Horse Amenities | None |
Amenities
- Foreclosure
- Views
- Short Sale
- New Construction
- Adult 55+
- Lease To Own
- No HOA Fees
- Furnished
- Primary On Main
- Air Conditioning
- Seller Finance
- Green
- Fixer Upper
- Horse
- Golf
- Fireplace
- Deck
- Garage
- Basement
- Pool
Property vs Single Family Average in 47203
Price
Taxes
Year Built
Visits
 MIBOR REALTOR® Association All information deemed reliable but not guaranteed. All properties are subject to prior sale, change or withdrawal. Neither listing broker(s) or information provider(s) shall be responsible for any typographical errors, misinformation, misprints and shall be held totally harmless. Listing(s) information is provided for consumer's personal, non-commercial use and may not be used for any purpose other than to identify prospective properties consumers may be interested in purchasing. The data relating to real estate for sale on this website comes in part from the Internet Data Exchange program of the Multiple Listing Service. Real estate listings held by brokerage firms other than REMAX Professionals may be marked with the Internet Data Exchange logo and detailed information about those properties will include the name of the listing broker(s) when required by the MLS. Copyright ©2026 All rights reserved.
Last Updated: September 24, 2026 2:52 PM UTC
MIBOR REALTOR® Association All information deemed reliable but not guaranteed. All properties are subject to prior sale, change or withdrawal. Neither listing broker(s) or information provider(s) shall be responsible for any typographical errors, misinformation, misprints and shall be held totally harmless. Listing(s) information is provided for consumer's personal, non-commercial use and may not be used for any purpose other than to identify prospective properties consumers may be interested in purchasing. The data relating to real estate for sale on this website comes in part from the Internet Data Exchange program of the Multiple Listing Service. Real estate listings held by brokerage firms other than REMAX Professionals may be marked with the Internet Data Exchange logo and detailed information about those properties will include the name of the listing broker(s) when required by the MLS. Copyright ©2026 All rights reserved.
Last Updated: September 24, 2026 2:52 PM UTC
 The data relating to real estate for sale on this web site comes in part from the Internet Data Exchange Program. Real estate listings held by IDX Brokerage firms other than REMAX Professionals are marked with the Internet Data Exchange logo or the Internet Data Exchange thumbnail logo and detailed information about them includes the name of the listing IDX Brokers. This information is provided exclusively for personal, non-commercial use and may not be used for any purpose other than to identify
